
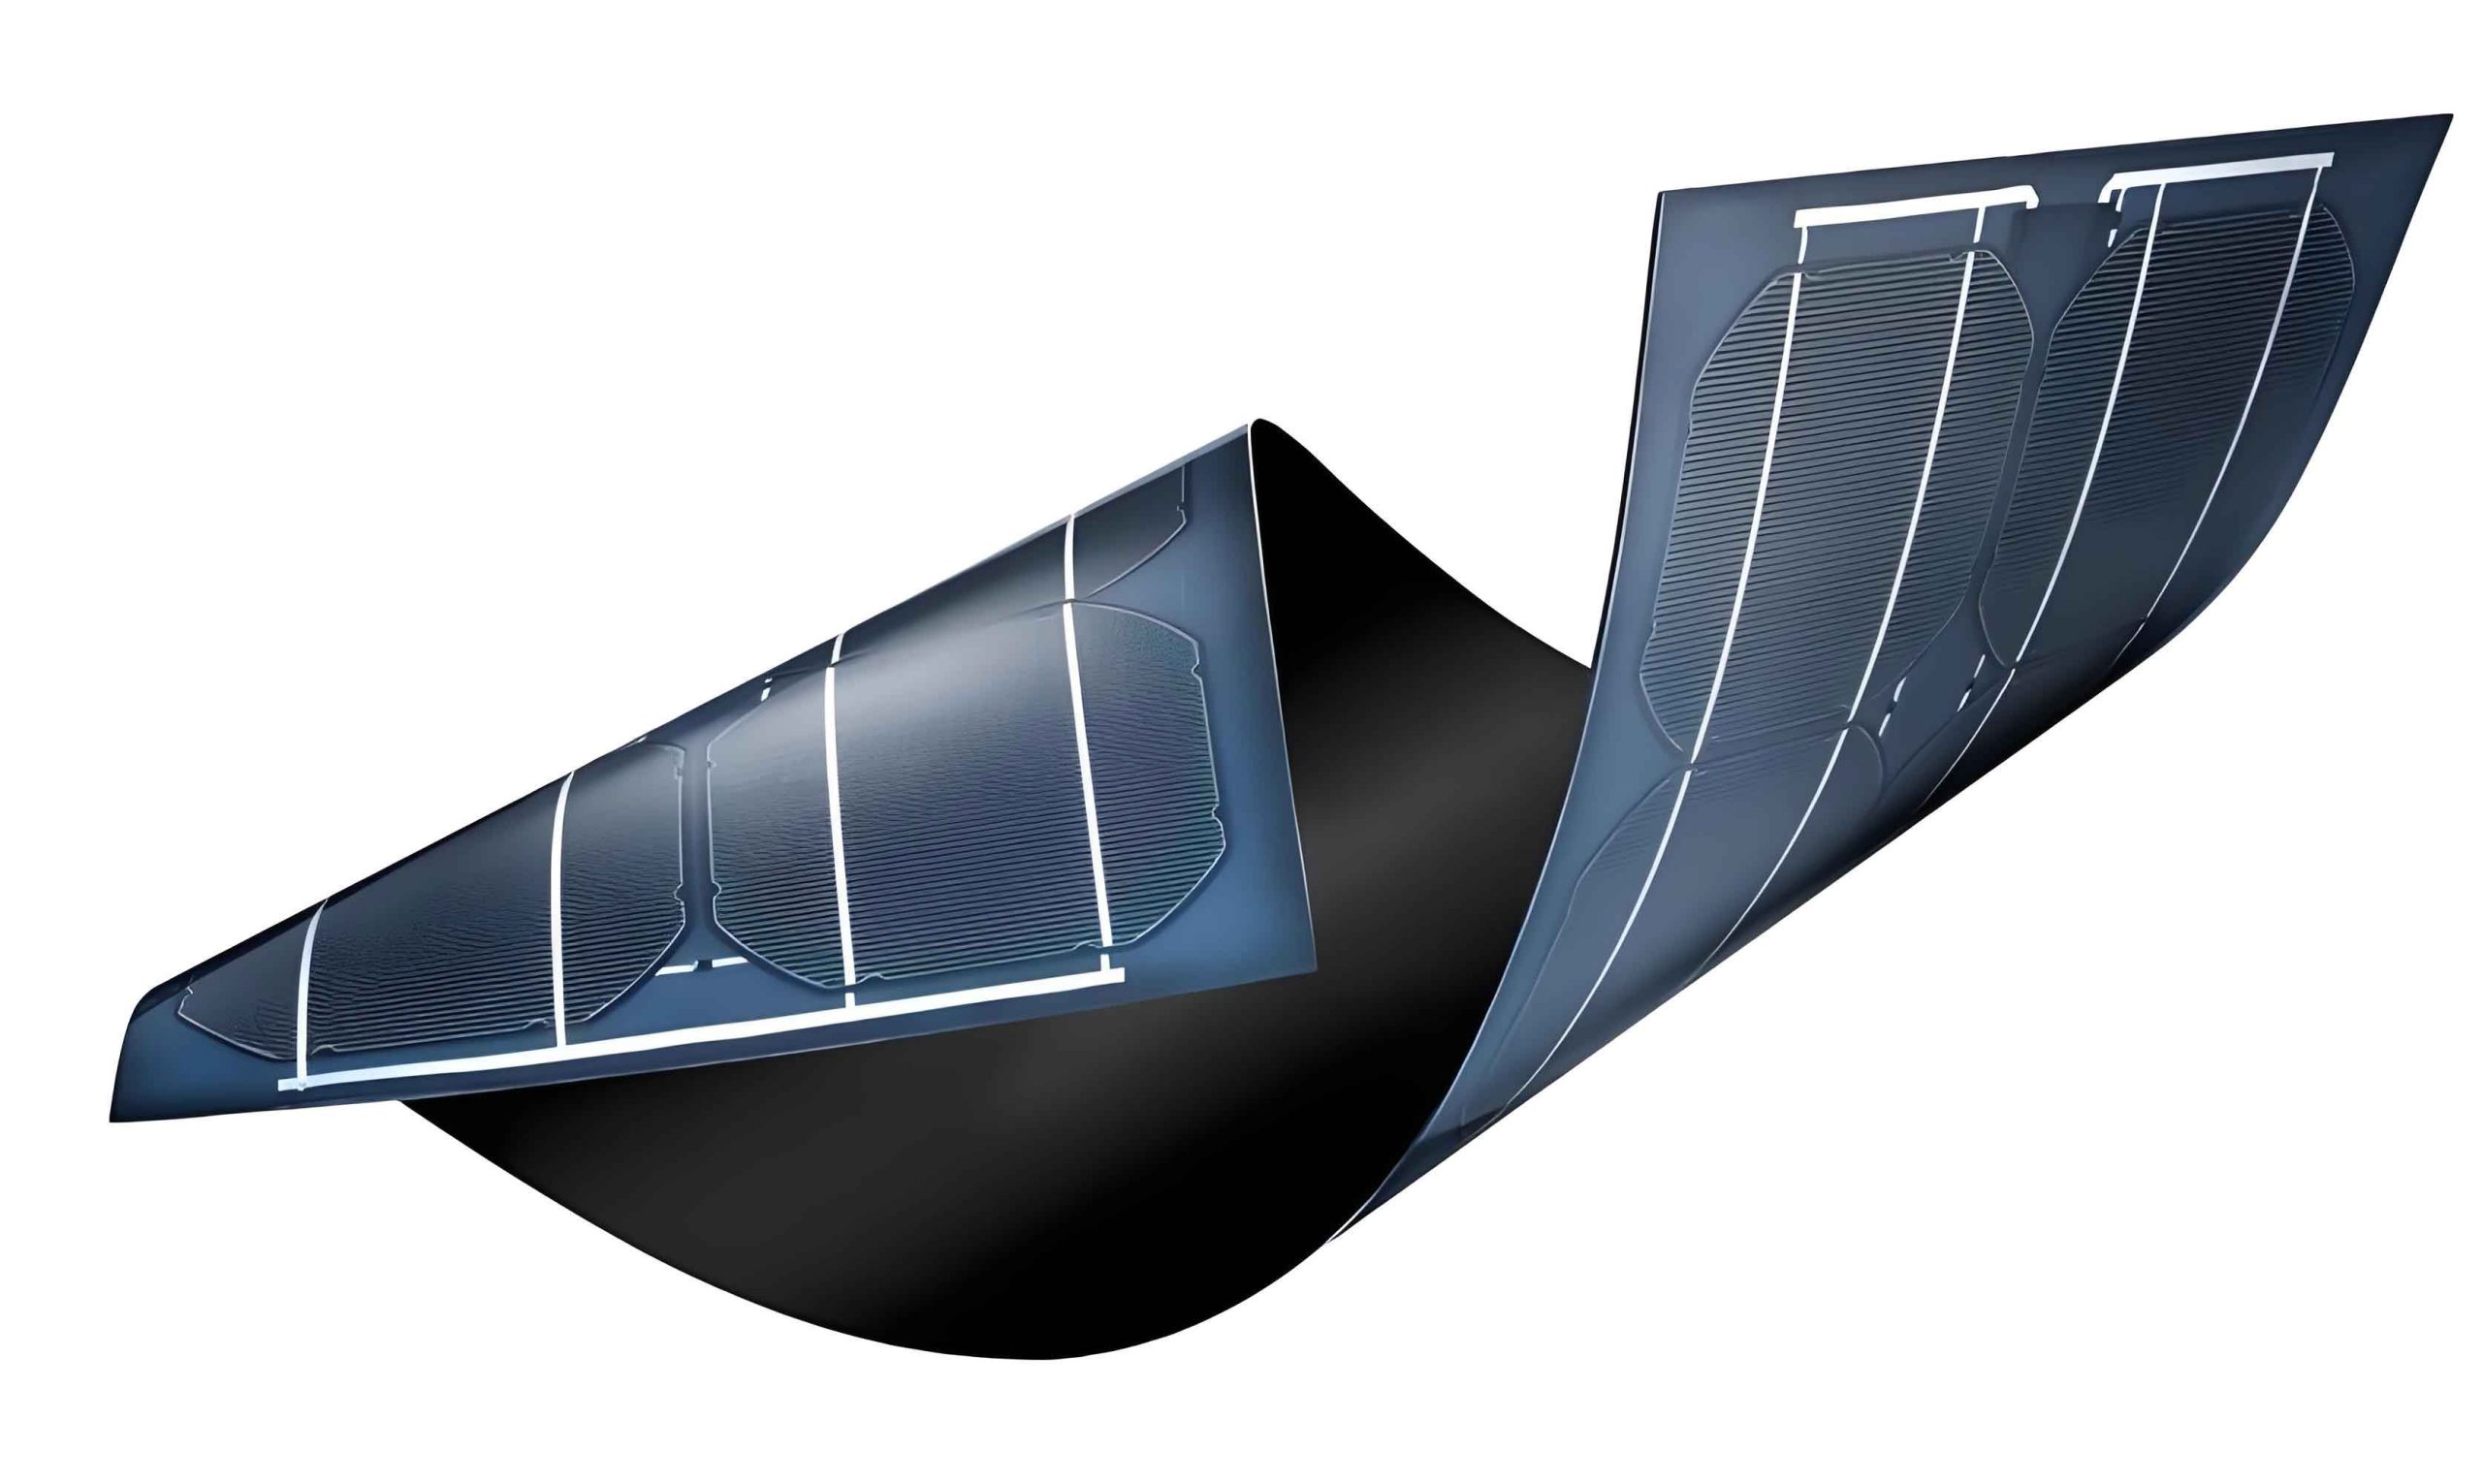
As an architectural designer specializing in industrial facilities, I have had the privilege of leading and contributing to numerous large-scale projects focused on thin film solar panel manufacturing. These experiences, coupled with my involvement in drafting industry standards, have provided deep insights into the unique challenges and considerations inherent in designing such factories. Thin film solar panels represent a significant advancement over first-generation crystalline silicon technology, offering superior performance in low-light conditions, lower temperature coefficients, shorter energy payback periods, and seamless integration into building-integrated photovoltaics (BIPV). However, their production involves depositing multiple metal and non-metal layers over large substrate areas, requiring extensive use of hazardous and toxic gases. This, combined with the massive scale of continuous production lines, poses substantial demands on factory layout, safety, and architectural design. In this article, I will share my perspectives on key aspects—master planning, cleanroom layout, fire safety, and aesthetic design—drawing from practical project experiences to elucidate how these elements converge to create efficient, safe, and visually compelling manufacturing environments for thin film solar panels.
The master plan of a thin film solar panel factory is the foundational blueprint that dictates operational efficiency and safety. Typically, the facility comprises distinct zones: production areas, storage warehouses, power and utility stations, gas supply stations, and administrative or R&D blocks. The arrangement must revolve around the production line’s workflow, which often follows either a linear (“I-shaped”) or U-shaped configuration. In linear layouts, raw material warehouses and finished product storage are positioned at opposite ends of the production line, minimizing internal logistics. For U-shaped lines, both storage areas are clustered at one end due to the looped process flow. This strategic placement reduces material handling distances, lowering costs and enhancing throughput. The power station, acting as the energy hub, houses critical infrastructure like chiller plants, compressed air systems, wastewater treatment units, pure water preparation stations, and electrical substations. It should be independently situated near the load center to ensure efficient utility distribution. Hazardous gases—classified as Class A or B—such as hydrogen, silane, and trimethylboron, are stored in tanks, cylinders, or tube trailers within dedicated gas stations. These must maintain a safety distance of over 30 meters from main buildings and be located on the leeward side relative to the prevailing wind direction to mitigate risk. A well-orchestrated master plan not only optimizes functionality but also lays the groundwork for scalable expansion, accommodating future growth in thin film solar panel production.
The heart of any thin film solar panel factory is the production cleanroom, where approximately 70% of manufacturing occurs. Cleanrooms typically adhere to ISO 7 to ISO 8 standards (10,000 to 100,000 class), as particulate contamination directly impacts product yield. The layout is divided into non-clean, semi-clean, and clean zones to manage contamination control effectively. Non-clean areas include R&D sections, warehouses, glass cleaning, lamination, and packaging stations. Core processes—from initial laser scribing to EVA film application—are confined to clean zones. A semi-clean corridor (ISO 8.3 or 300,000 class) serves as a buffer between these regions, doubling as an employee passageway and observation path. This corridor often features large double-glazed windows, allowing visitors to view the production of thin film solar panels without entering critical areas. To accommodate evolving equipment specifications from various suppliers, the structural design employs large-span reinforced concrete column grids with lightweight steel roofing, offering flexibility for reconfiguration and capacity expansion. The technical mezzanine, located above the false ceiling, houses dense networks of mechanical, electrical, and plumbing (MEP) systems. From bottom to top, it layers fire sprinkler pipes, electrical conduits, weak current cable trays, utility pipelines, process exhaust ducts, smoke extraction systems, HVAC air supply and return ducts, and upper sprinkler lines. Special gas pipelines, due to safety protocols, are routed openly below the ceiling. Effective personnel and material flow management is paramount. Personnel purification follows a staged sequence: umbrella storage, shoe changing, locker rooms for street clothes, and then donning of cleanroom garments in a secondary changing area before passing through air showers into the clean zone. Material purification involves unpacking and pre-assembly in raw material warehouses, followed by transit through goods airlocks or pass-through windows. These flows must be segregated to prevent cross-contamination, ensuring the integrity of thin film solar panel manufacturing.
Fire safety design presents one of the most formidable challenges in thin film solar panel factories, given their vast floor areas, continuous production lines, and complex layouts. The primary production step—plasma-enhanced chemical vapor deposition (PECVD)—involves gases like hydrogen and silane, classifying the facility as Category C2 per fire codes, as PECVD areas often exceed 10% of the production space. With cleanrooms being enclosed environments, fire incidents can lead to rapid smoke accumulation and intense heat radiation, complicating evacuation and firefighting. Key design hurdles include building dimensions exceeding 220 meters, which preclude internal fire lanes; intricate escape routes due to equipment obstructions; and the safe integration of gas distribution rooms. To address these, a perimeter ring road is established for fire access, supplemented by enhanced internal safety measures. For evacuation, specific scenarios where personnel are encircled by machinery necessitate dedicated steel ladders. Their contribution to travel distance is calculated as 1.5 times the horizontal projection, and they are fire-protected to achieve a 1.5-hour耐火极限. Advanced computational modeling, such as FDS+EVAC software, simulates疏散 dynamics. For instance, in a representative layout, the simulation confirms that all occupants can reach safety within 5 minutes, as shown in the疏散 time histogram. Gas distribution rooms (e.g., dry pump areas) house valve manifold boxes (VMBs) for hazardous gases. While some argue these are merely conduits, I advocate for robust safety enhancements: reinforced masonry walls,独立轻钢屋面 for pressure relief, mechanical ventilation, and gas-specific leak detection with automatic shut-off. Double-walled piping (inner gas line, outer vacuum jacket) with pressure sensors adds redundancy, ensuring early warning and isolation. These integrated strategies fortify the factory against risks, underpinning the reliable production of thin film solar panels.
| Cleanroom Class | ISO Equivalent | Maximum Particles per m³ (≥0.5 µm) | Typical Applications in Thin Film Solar Panels |
|---|---|---|---|
| 10,000 | ISO 7 | 10,000 | PECVD, Laser Scribing |
| 100,000 | ISO 8 | 100,000 | Assembly, Inspection |
| 300,000 | ISO 8.3 | 300,000 | Semi-clean Corridors |
Aesthetic design in modern thin film solar panel factories transcends mere functionality, embodying corporate identity and technological ethos. The facade serves as a visual manifesto of innovation and sustainability. For instance, a prominent entrance can feature a sweeping curved wall clad in metallic aluminum panels and blue-gray glass curtain walls. This arc, with a radius of 100 meters, symbolizes inclusivity and resilience, while the transparent glass invites natural light and blurs boundaries between interior and exterior landscapes. A grand steel canopy, spanning the entrance drive with undulating forms, evokes dynamism and aspiration—much like the upward trajectory of the thin film solar panel industry. Material consistency is achieved economically by using metal-effect coatings on other elevations. The massing of the building, with two-story utility wings flanking the central production hall, creates a rhythmic silhouette that reflects internal process秩序. This architectural approach not only enhances the working environment but also projects a forward-thinking image, aligning with the green principles inherent in thin film solar panel technology.
In summarizing the fire safety疏散 simulation, the evacuation time \( t_e \) for occupants can be modeled using hydraulic flow equations, where the effective width of exits and walking speed influence throughput. A simplified representation for cumulative疏散 is given by:
$$ t_e = \max\left( \frac{N_i}{W_i \cdot v} \right) + t_r $$
Here, \( N_i \) is the number of people at exit \( i \), \( W_i \) is the effective width (in meters), \( v \) is the walking speed (typically 1.2 m/s under emergency conditions), and \( t_r \) is reaction time. For a large cleanroom producing thin film solar panels, with multiple exits and obstructions, computational fluid dynamics (CFD) tools like FDS refine this by simulating smoke spread and human behavior. The results validate that design interventions—such as additional exits and protected ladders—keep \( t_e \) under 300 seconds, ensuring compliance with life safety codes. Moreover, the heat release rate (HRR) in a fire scenario within a PECVD area can be estimated using the t-squared fire model:
$$ Q = \alpha (t – t_0)^2 $$
where \( Q \) is the HRR (kW), \( \alpha \) is the fire growth coefficient (kW/s²), and \( t_0 \) is ignition time. For medium-growth fires typical of industrial settings, \( \alpha \) ranges from 0.0116 to 0.046 kW/s², informing sprinkler and ventilation design to protect thin film solar panel production lines.
| Gas Type | Application | Hazard Class | Safety Protocols |
|---|---|---|---|
| Silane (SiH₄) | PECVD for silicon layers | Pyrophoric, Toxic | Double-walled pipes, leak detection, automatic shut-off |
| Hydrogen (H₂) | Doping and passivation | Flammable | Explosion-proof ventilation, gas cabinets |
| Trimethylboron (TMB) | P-type doping | Flammable, Toxic | VMBs in dedicated rooms, continuous monitoring |
The design of thin film solar panel factories is a multidisciplinary endeavor that balances technical rigor with human-centric planning. From master planning that streamflows logistics to cleanroom layouts that uphold contamination control, every decision impacts operational efficiency. Fire safety, addressed through innovative engineering and simulation, ensures resilience against hazards. Aesthetic considerations, meanwhile, foster a positive corporate image and employee well-being. As the demand for renewable energy grows, thin film solar panels will continue to evolve, necessitating adaptive factory designs that can accommodate new technologies. By integrating these insights—grounded in practical experience—designers can create facilities that not only produce cutting-edge thin film solar panels but also set benchmarks in industrial sustainability and safety. The journey of designing such factories is one of continuous learning, where each project refines our understanding of how architecture can empower the clean energy transition.