
The evolution of photovoltaic (PV) technology from a purely utilitarian energy infrastructure to a multifunctional design element represents a significant paradigm shift in sustainable architecture and landscape architecture. This transition necessitates a design philosophy that moves beyond mere appendage, instead seeking a deep, intrinsic synthesis where the very nature of photovoltaic materials and systems informs and dictates the spatial, formal, and aesthetic language of a project. The core of this philosophy lies in perceiving the entire installation not as a collection of parts, but as a coherent, interactive solar system. My experience leading the design for a major photovoltaic exhibition complex provided a pivotal opportunity to explore and implement this approach firsthand. This article delves into the strategies developed for a project where the landscape itself becomes an expressive, functioning exhibit of solar technology, guided by the intrinsic properties of photovoltaic components.
The project serves as a large-scale, open-air laboratory and demonstration platform. Its primary mission is public education and industry promotion, requiring the design to communicate the science, application, and potential of solar power in an immediate, experiential manner. Traditional methods of displaying PV—panels mounted on hidden structures—were insufficient. The goal was to create an environment where every visitor’s path and viewpoint is consciously framed by the logic and artistry of a functioning solar system. This demanded a design process initiated not with preconceived forms, but with an analysis of PV product morphology, performance characteristics, and spatial potential. The resulting landscape is thus a direct physical manifestation of photovoltaic characteristics, where technical parameters like orientation, tilt, and spacing are translated into the core principles of spatial composition.
Conceptual Foundation and Project Genesis
The conceptual starting point was a critical analysis of prevailing “PV+Landscape” applications. Two predominant, yet often disconnected, typologies were identified. First, functionally-oriented products, such as solar street lights or bench chargers, where the PV component is added to a standard object. Their design is primarily driven by engineering efficiency, with minimal contribution to landscape artistry. Second, bespoke sculptural installations, where custom-designed forms incorporate thin-film or other flexible PV materials. While visually striking, these often treat photovoltaics as a decorative cladding, with energy generation as a secondary, sometimes symbolic, benefit. The power output and system integration of such pieces are frequently negligible from a grid-scale perspective.
This project sought a third path: to utilize commercially available, high-performance PV engineering products—the very modules and mounting systems used in utility-scale power plants and building facades—as the primary actors in the landscape drama. This approach positions mainstream solar system components as the protagonists of spatial creation. The design challenge, therefore, became one of orchestration: how to arrange these industrially produced, rigidly formatted objects according to sound landscape architectural principles—creating sequence, framing views, defining spaces—while strictly respecting their operational requirements for maximum energy yield. The entire site, including the building envelope, is conceived as a unified, interactive solar system.
Design Methodology: From Photovoltaic Parameters to Spatial Form
The design process was rigorously inverted, beginning with the technical and morphological constraints of the PV modules. The key characteristics that became form-givers for the entire masterplan are:
- Morphology & Texture: Standard crystalline silicon panels are rigid, planar, and composed of a grid of cells, creating a distinct, repetitive, rectilinear texture. They resist bending or organic shapes.
- Color & Reflectivity: Panels exhibit a deep blue or black hue with a specular, glass-like finish that actively interacts with sunlight, creating dynamic reflections and a distinctive “high-tech” visual signature.
- Performance Geometry: The energy output of a fixed-tilt panel is mathematically determined by its tilt angle ($\beta$) and azimuth angle ($\gamma$), relative to the sun’s position (solar altitude $\alpha_s$ and azimuth $\gamma_s$). The instantaneous power can be approximated by:
$$ P = G_{t} \cdot A \cdot \eta $$
where $G_{t}$ is the solar irradiance on the tilted surface, $A$ is the area, and $\eta$ is the module efficiency. $G_{t}$ is derived from the incident angle $\theta$:
$$ G_{t} = G_{b} \cdot \cos(\theta) + G_{d} \cdot \left( \frac{1 + \cos(\beta)}{2} \right) + G \cdot \rho_{g} \cdot \left( \frac{1 – \cos(\beta)}{2} \right) $$
Here, $G_{b}$, $G_{d}$, and $G$ are beam, diffuse, and global horizontal irradiance, and $\rho_{g}$ is ground albedo. - Array Spacing: To avoid inter-row shading, especially in winter, a specific geometric relationship dictates the spacing ($d$) between rows of panels based on their height ($h$), tilt ($\beta$), and the sun’s minimum altitude angle ($\alpha_{s,min}$):
$$ d = h \cdot \frac{\cos(\beta)}{\tan(\alpha_{s,min})} $$
This formula generates a precise, repeating rhythm across the landscape.
These parameters did not limit creativity but established a generative design lexicon. The rectilinear morphology and the angular logic of tilt and spacing directly inspired the masterplan’s overarching geometric theme: one of “hard, intersecting lines and angular planes.” Curvilinear forms were deliberately avoided. The site layout emerged from a composition of strong linear pathways and platonic zones that intersect at sharp, dynamic angles, mirroring the assembly and arrangement logic of PV arrays. The color palette for hardscape and furnishings was restricted to cool grays, stark whites, and muted blues, providing a neutral, gallery-like backdrop that allows the iconic color and shine of the silicon panels to dominate visually.
Spatial Organization and the Exhibition Narrative
The site is organized into a series of outdoor “rooms” or galleries, each dedicated to a specific theme within photovoltaic technology. The building, itself a prime example of Building-Integrated Photovoltaics (BIPV) with its facade and skylights acting as a solar system, is placed as the terminus of this outdoor sequence. The landscape zones are not merely decorative; they are functional exhibition clusters.
| Zone Name | Primary PV Technology Focus | Spatial Character & Design Strategy | Key Interactive/Educational Aspect |
|---|---|---|---|
| Entrance Plaza | Monocrystalline Silicon (High-Efficiency) | Wide, open plaza framed by elevated, tilted arrays. Creates a “gateway” experience under a canopy of PV. | Immerses visitors immediately in a PV-defined space; introduces scale and power of standard arrays. |
| Technology Promenade | Polycrystalline Silicon, Bifacial Modules | A linear walkway flanked by rows of different module types at varying tilts. Demonstrates spacing formula in practice. | Side-by-side comparison of cell aesthetics and performance concepts; visible mounting structures. |
| Innovation Courtyard | Thin-Film (CIGS, CdTe), Building-Applied PV (BAPV) | A more intimate, enclosed courtyard. PV is applied to canopies, shading structures, and vertical screens. | Showcases flexibility (literal and aesthetic) of thin-film; demonstrates integration into architectural elements. |
| Tracker Field | Single-Axis and Dual-Axis Tracking Systems | An open field with rows of active trackers. The only zone with moving elements. | Dynamic demonstration of sun-following technology; dramatic visual of synchronized movement. |
| Energy Hub | System Balance (Inverters, Switchgear, Storage) | A sheltered, pavilion-like structure with glass walls, exposing the electrical infrastructure. | Demystifies the “black box” of a solar system; shows inverters, transformers, and battery storage. |
This spatial narrative allows for a curated, sequential learning journey. Visitors move from understanding basic module types and fixed geometry, through more advanced integrated applications, to dynamic systems and finally the supporting hardware. At each point, the physical configuration of the PV elements—their height, density, tilt, and rhythm—creates a unique perceptual experience, from the monumental and imposing to the detailed and intricate. The observation tower referenced in the original text provides a culminating viewpoint, allowing visitors to comprehend the entire site as a single, orchestrated solar system, visually connecting the geometric patterns of the landscape to the energy logic that generated them.
Technical Integration: The “Solar System” as a Functional Landscape
For the design to be authentic, every displayed array needed to be a fully functional part of the site’s energy infrastructure. This required meticulous integration of landscape design with electrical engineering. The project’s total PV capacity was 349.18 kW, split between the BIPV on the exhibition hall and the numerous outdoor arrays. Each outdoor exhibition cluster is, in essence, a small power plant.
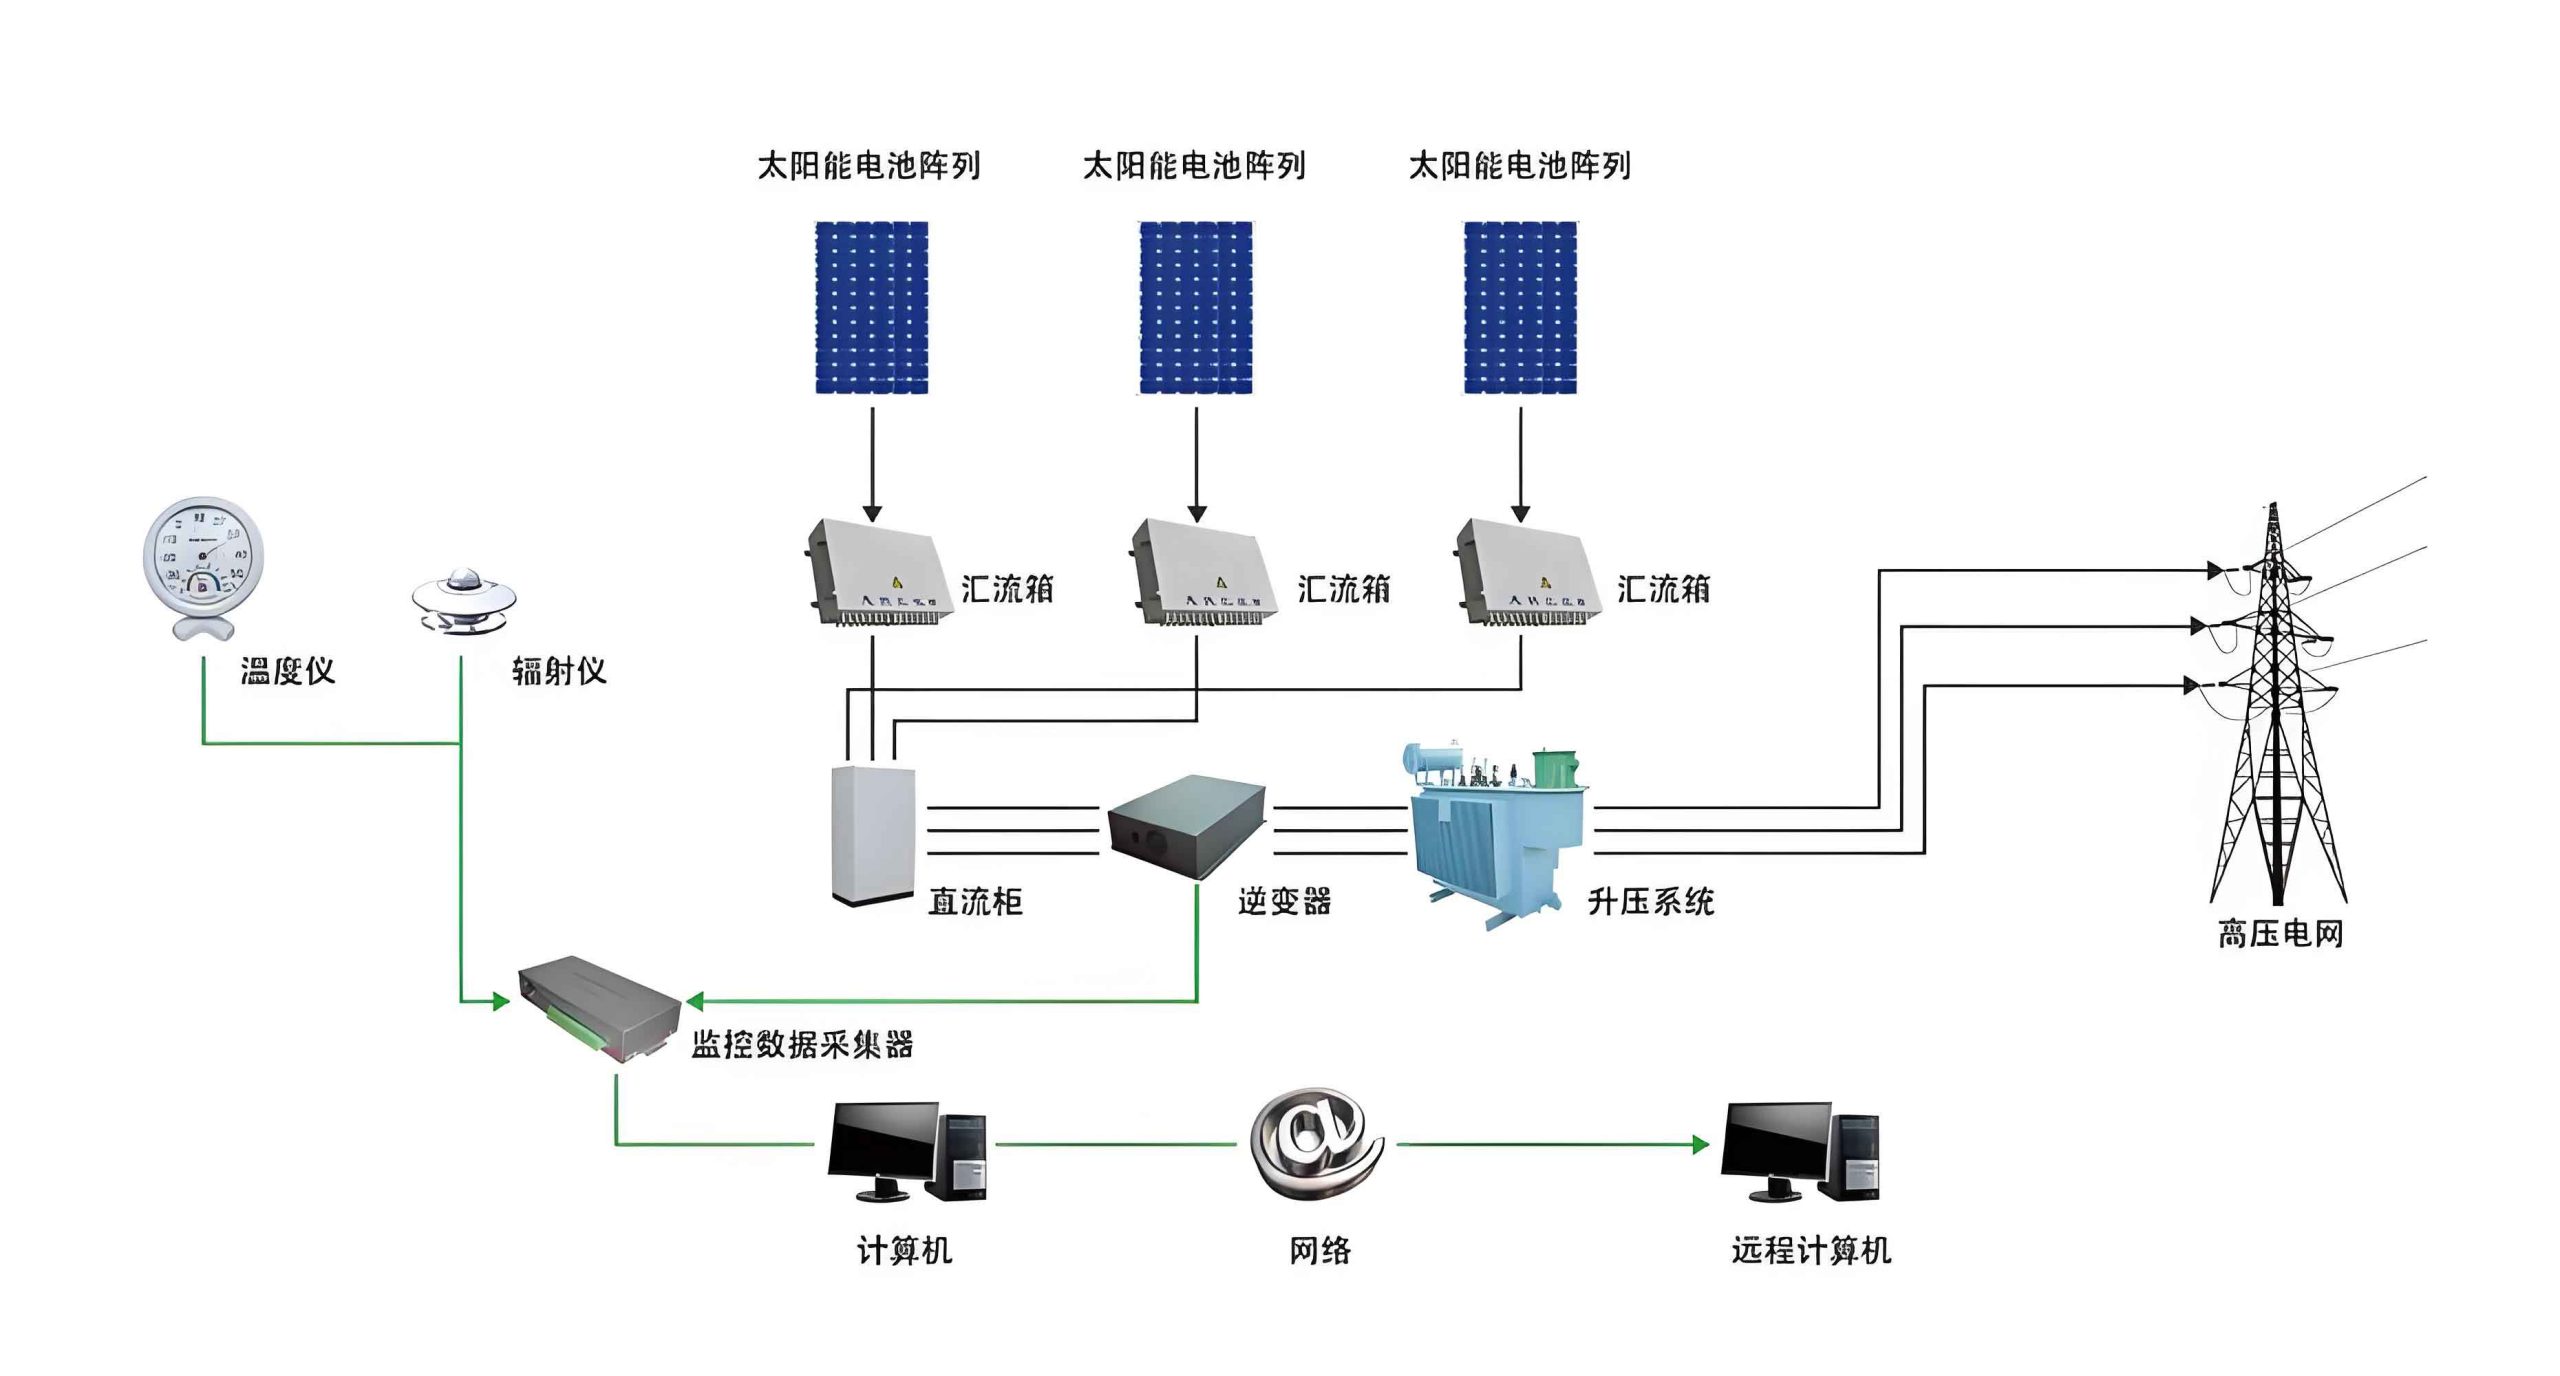
The electrical design followed a distributed generation model. Groups of panels within a zone are connected to string inverters located in discreet yet accessible cabinets within that zone. This allows for independent monitoring and showcases different inverter technologies. All outputs are then fed to a central AC combiner panel and into the exhibition hall’s main low-voltage switchboard. Crucially, the system is designed for self-consumption, aligning with the project’s demonstrative goal of energy independence.
A battery energy storage system (BESS) was integrated to manage the intermittent nature of solar generation and to shave peak loads. This completes the demonstration of a modern, resilient solar system. The storage capacity ($C_{bat}$) was sized based on the critical daytime load of the exhibition hall ($E_{load}$) and a desired backup duration ($t$), considering inverter efficiency ($\eta_{inv}$) and battery depth of discharge (DoD):
$$ C_{bat} = \frac{E_{load} \cdot t}{\eta_{inv} \cdot \text{DoD}} $$
This integration of generation, storage, and consumption within a designed landscape is what elevates the project from a symbolic gesture to a living, operational prototype.
| Parameter | Specification | Notes & Design Implication |
|---|---|---|
| Total Installed Capacity | 349.18 kW | Comprises both BIPV (building) and landscape-integrated arrays. |
| Technology Split | Monocrystalline: 222.3 kW Thin-Film: 126.88 kW |
Dictated the visual and spatial character of different zones (rigid vs. more flexible forms). |
| First-Year Generation | 551,400 kWh | Validated the energy yield of the landscape-integrated approach. |
| 25-Year Avg. Annual Generation | 503,500 kWh | Demonstrates long-term viability and reliability of the solar system. |
| Average Utilization Hours | 1,442 h | A key performance metric, influenced by local irradiance and system design. |
| Grid Interaction | Fully Islanded / Self-Consumption | All energy is consumed on-site, supported by battery storage. Reinforces off-grid capability message. |
Synthesis: A Framework for Photovoltaic-Led Landscape Design
Based on this project’s execution, a generalizable framework for landscape design driven by photovoltaic characteristics can be formulated. This framework operates on multiple, interconnected levels.
| Design Level | Photovoltaic Characteristic as Driver | Resulting Landscape Design Strategy | Outcome |
|---|---|---|---|
| Formal / Aesthetic | Rectilinear module shape; glassy texture; industrial aesthetic. | Adopt angular, planar geometries; use materials with complementary finishes (polished concrete, metal); employ a restrained, technical color scheme. | A cohesive visual language where the PV does not look “added on” but is inherently part of the composition. |
| Spatial / Perceptual | Panel dimensions, tilt angles, and required row spacing. | Use PV arrays as walls, canopies, or spatial dividers. The spacing formula dictates rhythm and density, creating corridors, open fields, or enclosed courtyards. | Photovoltaic elements actively define space, creating sequences and experiences rooted in energy logic. |
| Performative / Functional | Energy generation potential, orientation, and tilt for yield optimization. | Site layout and array placement are first optimized for solar exposure. Tilt angles become a design feature. All displayed systems are fully wired and functional. | The landscape is a productive power generator. Its form is a direct expression of its energy-harvesting function. |
| Systemic / Technological | The solar system as a complete entity (generation, conversion, storage, consumption). | Integrate and expose balance-of-system components. Design pathways that reveal electrical connections. Incorporate storage as a sculptural or architectural element. | The landscape tells the complete story of energy flow, fostering public understanding of integrated renewable energy systems. |
The core mathematical relationship that binds spatial experience to energy performance can be summarized by combining the earlier formulas. The annual energy yield ($E_{annual}$) of a given landscape zone configured with PV becomes a function of its spatial design parameters:
$$ E_{annual} \approx \sum_{i=1}^{n} \left[ \left( \int G_{t}(A_{i}, \beta_{i}, \gamma_{i}, t) \, dt \right) \cdot \eta_{i} \right] $$
where $n$ is the number of distinct array groups in the zone, and $A_{i}$, $\beta_{i}$, $\gamma_{i}$ are their area, tilt, and azimuth—all variables directly manipulated by the landscape architect in concert with the solar engineer. The spacing $d_{i}$ between these groups, crucial for avoiding mutual shading and defining spatial perception, is itself derived from $\beta_{i}$ and the local solar geometry. Thus, the design process becomes an optimization problem with dual objectives: maximizing $E_{annual}$ while creating a meaningful, accessible, and aesthetically powerful public space.
Conclusion and Forward Perspective
The successful realization of this photovoltaic exhibition landscape validates a fundamental premise: that the technical and morphological characteristics of photovoltaic systems can serve as the primary generative force for innovative landscape architecture. This approach transcends decoration or supplementation, fostering a genuine “photovoltaic aesthetic” born from engineering logic. The project demonstrates that a large-scale solar system can be the central, defining feature of a public realm—productive, educational, and experientially rich.
The implications extend beyond exhibition contexts. This methodology is applicable to parks, corporate campuses, transportation corridors, and even urban plazas, wherever there is a desire and a mandate to integrate significant renewable energy generation meaningfully into the human environment. The future challenge lies in further blurring the lines, developing new PV products whose form factor is even more conducive to spatial creation, and in creating more sophisticated tools for the co-design of energy-yield and spatial-quality objectives. The ultimate goal is a built environment where every solar system is not just an invisible utility, but a celebrated and integral contributor to the quality and identity of our shared spaces.