
The increasing global demand for urban environmental protection and energy conservation, coupled with the rapid advancement of solar energy technology, positions building-integrated photovoltaic (BIPV) systems as a definitive trend for future construction projects. Regions with abundant solar resources, such as the southeastern coastal areas of many countries, present a prime opportunity. Deepening the integrated design of solar system components within building roof structures not only accelerates the application and promotion of BIPV technology but also achieves unique architectural aesthetics. This convergence of energy generation and building form represents a critical step towards sustainable development.
Historically, industrial buildings have served as testing grounds for new materials and technologies. Compared to traditional residential structures, factory buildings often exhibit more diverse forms and utilize space in richer ways. Furthermore, the relatively high energy consumption of many industrial facilities makes the integration of a solar system into their roofs particularly valuable, offering significant potential for on-site renewable energy generation and operational cost savings.
Principles for In-Depth Design of BIPV Constructions
BIPV is not merely the superficial attachment of photovoltaic panels to a structure. It is a complex, integrated design philosophy that must satisfy power generation needs while fully considering architectural performance, safety, and aesthetics. The goal is a synergistic entity where energy production, building functionality, and architectural expression are inseparable. Achieving this requires adherence to several core principles from the project’s inception.
| Principle | Key Considerations |
|---|---|
| Planning First | Conduct thorough site analysis of solar resources, local climate (e.g., high wind, salt spray, corrosion potential), and shading. Optimize array orientation and tilt for maximum irradiance. $$ E_{gen} = A \cdot G \cdot \eta \cdot PR $$ where $E_{gen}$ is energy generation, $A$ is array area, $G$ is solar irradiance, $\eta$ is module efficiency, and $PR$ is performance ratio. |
| Multi-Disciplinary Collaboration | Architects, structural engineers, photovoltaic specialists, and mechanical/electrical engineers must collaborate from the design phase. The architect leads to ensure aesthetic coherence, while other disciplines ensure structural integrity, optimal solar system performance, electrical safety, and building physics (thermal, ventilation). |
| Energy Efficiency & Environmental Compatibility | The building itself and the BIPV components must be environmentally friendly. This includes using low-embodied-energy materials, avoiding light pollution (e.g., from reflective glazing), and designing for natural daylighting and ventilation to reduce active cooling loads, thereby complementing the solar system‘s contribution. |
| Efficiency & Safety | Ensure structural safety under local loads (wind, snow), long-term durability matching or exceeding building life, and rigorous electrical safety to prevent fire or shock hazards from the integrated solar system. |
| Sustainable Development | Embody green building principles, serving as a demonstrative project for sustainable practices. The design should minimize resource consumption and environmental impact throughout its lifecycle, with the solar system being a core contributor to this goal. |
In-Depth Analysis of Roof Integration Constructions
1. Roof Mounting Structure Detailing
The racking method remains widely used for roof-mounted solar system installations due to its adjustability for optimal tilt, ease of installation, and maintenance access. The air gap between the modules and roof also aids in cooling, improving efficiency. However, detailing is critical for durability and weathertightness, especially in challenging climates (hot-humid, coastal).
Material selection and corrosion protection (e.g., anodizing, hot-dip galvanizing, fluorocarbon coating) for racks and fasteners are paramount. The connection point between the rack and the roof’s structural substrate is a primary concern for waterproofing. Penetrating fasteners create potential leak paths. Mitigation strategies involve combining sealing techniques:
- Welding a water-stop collar around the embedded bolt.
- Injecting high-grade sealant around the penetration.
- Using elastomeric gaskets or washers at the clamp interface.
For racking systems placed directly on flat surfaces, point-support pedestals are recommended to elevate the structure, preventing water pooling and corrosion at the base, as shown conceptually below:
$$ H_{pedestal} \ge f(P_{rain}, SR_{roof}, D_{corrosion}) $$
where $H_{pedestal}$ is the pedestal height, a function of rainfall intensity $P_{rain}$, roof slope $SR_{roof}$, and required corrosion clearance $D_{corrosion}$.
2. Ventilation and Cooling Construction Strategies
Thermal management is crucial for crystalline silicon PV performance and roof longevity. The primary heat sources are direct solar irradiation and the modules’ own operational heat dissipation. Integrating the solar system with a ventilated roof assembly is an effective strategy.
A flatly mounted PV array creates an insulated air cavity above the roof deck. The heat flux $q$ through this system is complex:
$$ q = q_{solar, absorbed} + q_{PV, backside} – q_{conv, cavity} – q_{rad, cavity} $$
where $q_{conv, cavity}$ is convection heat loss driven by cavity air flow. Maximizing this convective cooling is key.
Design parameters for the cavity include its height $d_{cavity}$ and ventilation opening area $A_{vent}$. Computational Fluid Dynamics (CFD) or empirical correlations can optimize these for a given roof size and local wind regime. Guiding principles include:
- Orientation vs. Wind: If mounting rails are parallel to the predominant summer wind direction, they can be placed close to the roof to form “wind channels.” If perpendicular, they should be raised on spacers to allow cross-flow beneath the entire array.
- Strategic Venting: Incorporating intake vents at the eaves and exhaust vents near the ridge or parapet (gable) wall creates a stack effect, enhancing passive airflow even in low-wind conditions. The volumetric flow rate $\dot{V}$ due to stack effect can be approximated by:
$$ \dot{V} = C_d \cdot A_{vent} \cdot \sqrt{2g \cdot \frac{\Delta T}{T_{avg}} \cdot H_{vent}} $$
where $C_d$ is a discharge coefficient, $g$ is gravity, $\Delta T$ is the temperature difference between cavity and ambient air, $T_{avg}$ is the average absolute temperature, and $H_{vent}$ is the height difference between inlet and outlet vents.
The holistic solar system thus acts as both a power generator and an active shading/insulation component, reducing the building’s cooling load. The optimal roof insulation thickness $L_{ins}$ must be recalculated considering the modified thermal environment created by the BIPV roof:
$$ L_{ins, new} = k_{ins} \cdot R_{target} $$
where $R_{target}$ is the target thermal resistance derived from an energy model that includes the ventilated PV layer’s effect.
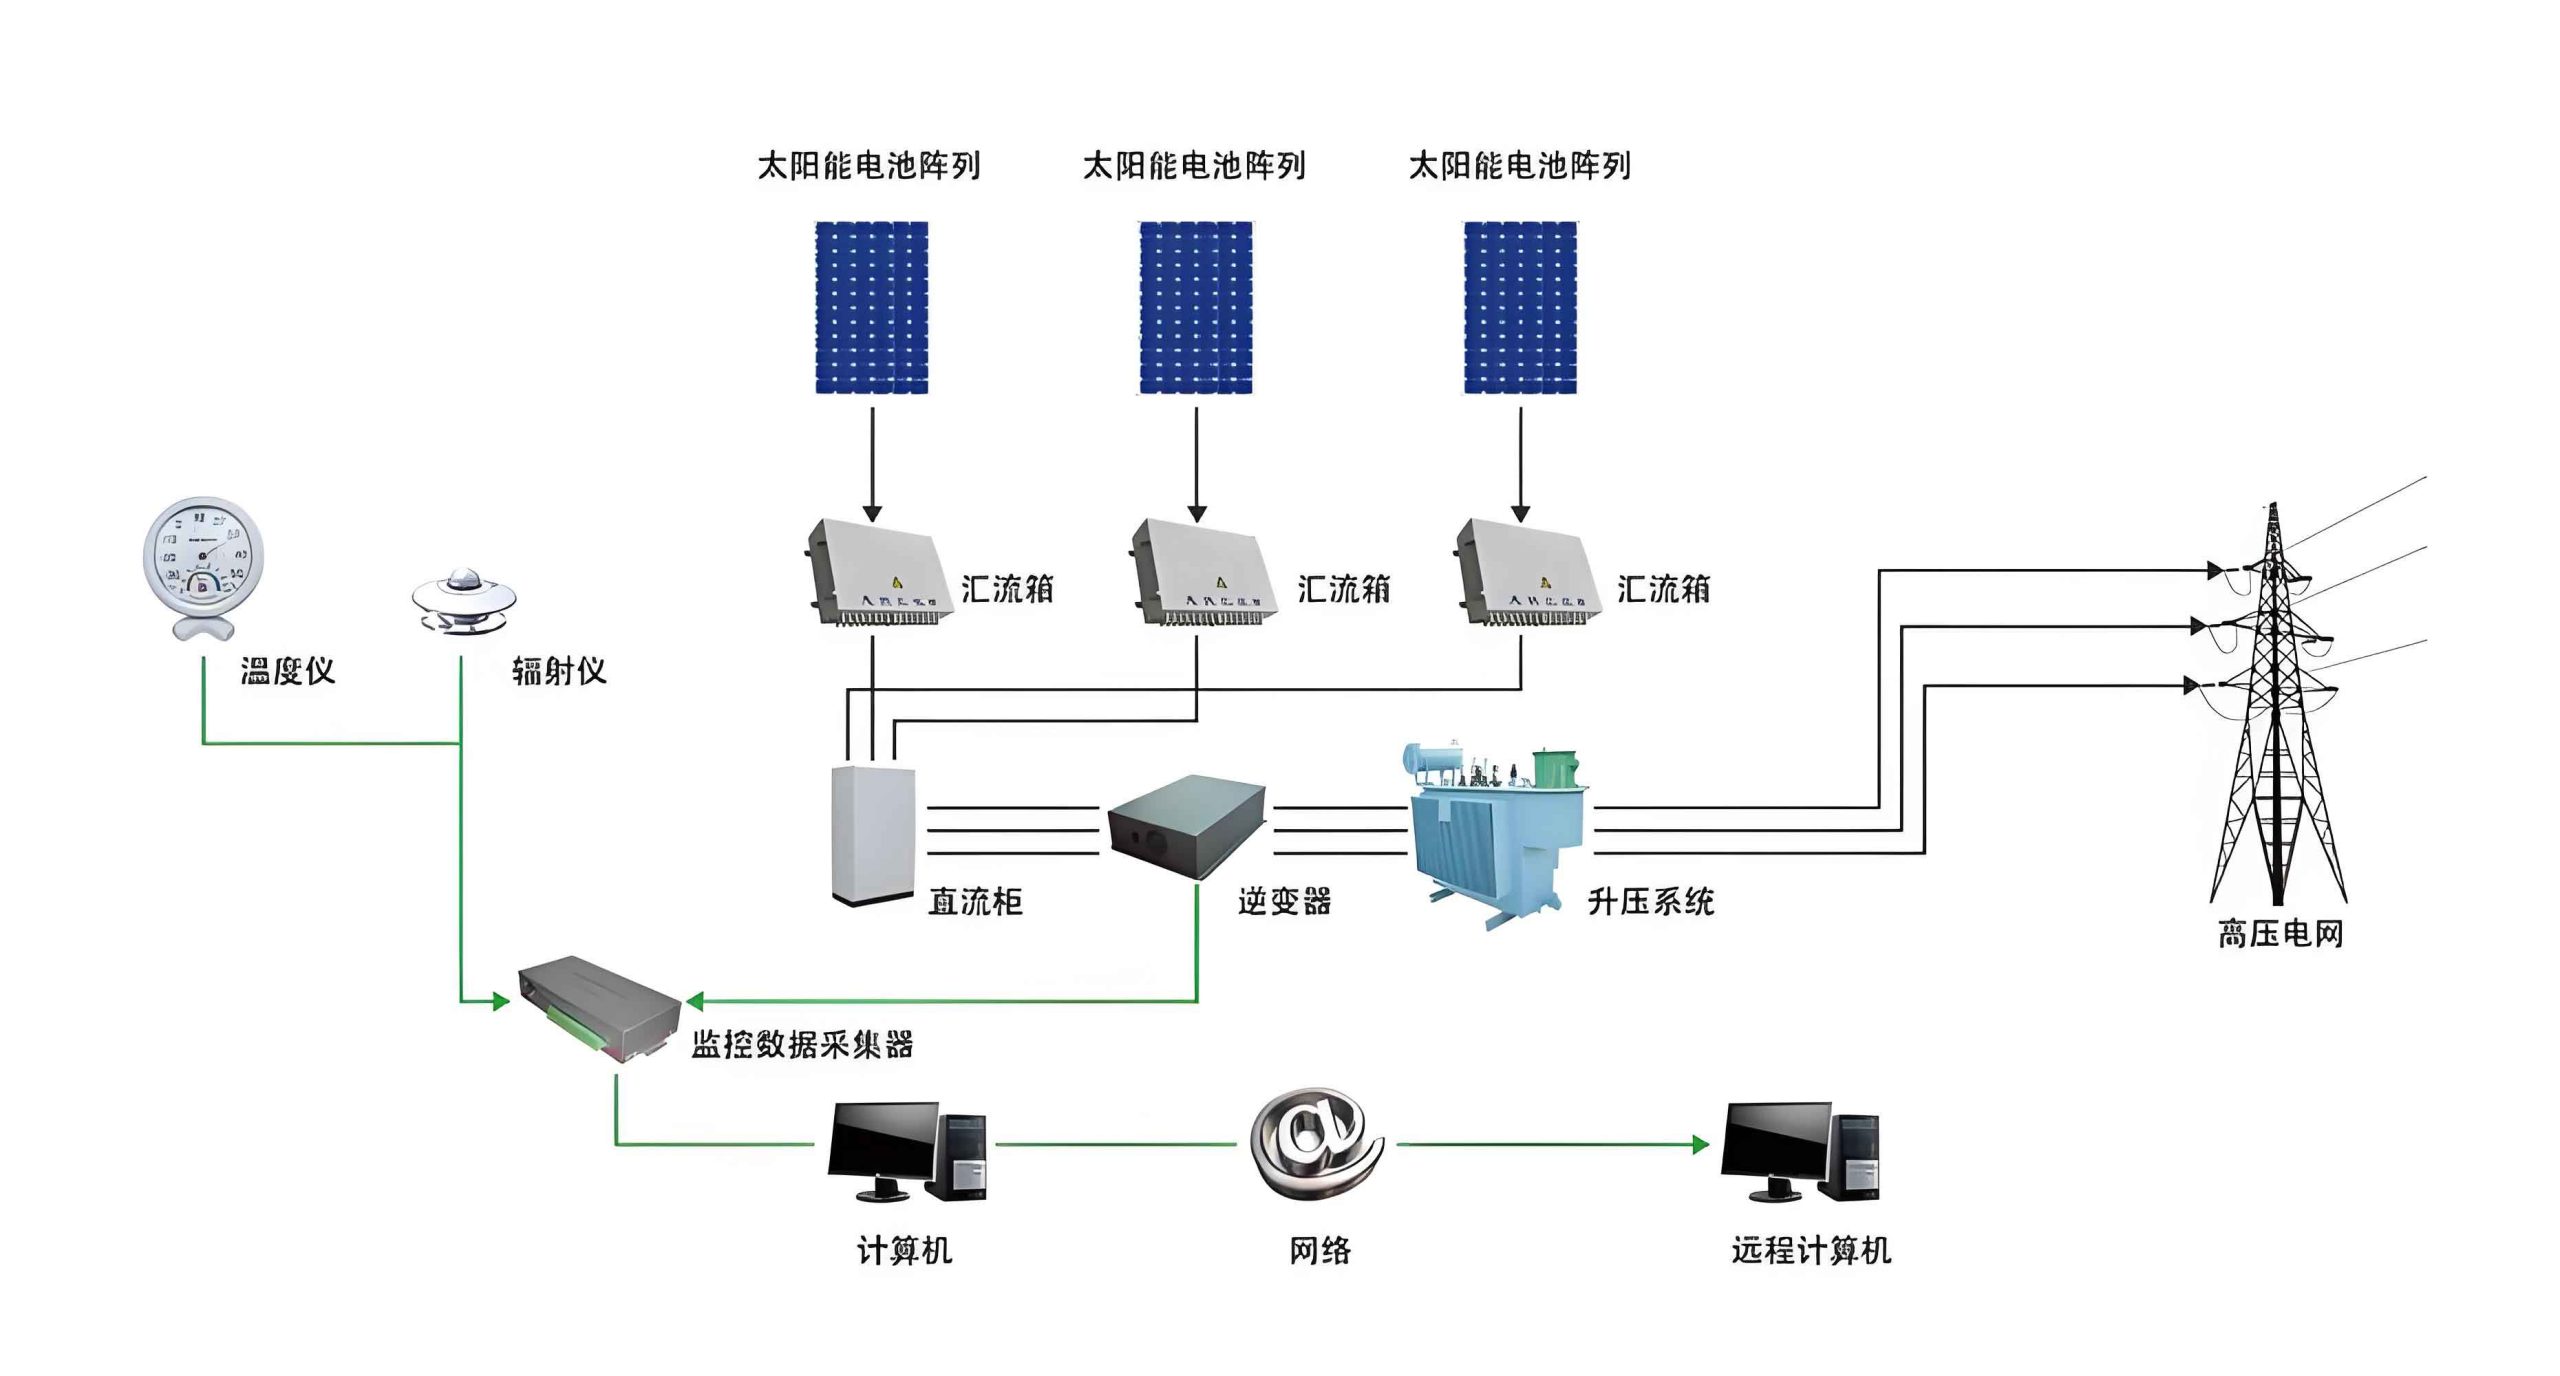
3. Roof Form and Geometry Optimization
Beyond flat roofs, architectural roof forms can be deepened to synergistically enhance the solar system‘s performance and architectural value.
| Roof Form | Description & BIPV Integration Benefit |
|---|---|
| Asymmetrical/Mono-Pitch Roof | Features a single, long sloping plane. Ideal for maximizing exposure on the sun-facing side. The steep pitch can be optimized for the local latitude ($\phi$). A common heuristic for annual yield is $\theta_{tilt} \approx \phi \pm 15^{\circ}$. The extended sunny side allows for a larger, unshaded array, increasing the capacity of the building’s solar system. |
| Saw-Tooth Roof | Comprises a series of asymmetrical ridges. The north-facing (in the Northern Hemisphere) vertical facet is typically glazed for diffuse daylight, while the south-facing sloped facet is ideal for PV integration. This form inherently provides the optimal tilt for the solar system while delivering high-quality, glare-free natural light to the interior, reducing lighting energy demand. The geometry is defined by the saw-tooth angle $\alpha$ and spacing $S$: $$ S = H_{glazing} / \tan(\beta_{sun, winter}) $$ to prevent winter shading of the glazing, where $\beta_{sun, winter}$ is the winter solar altitude. |
| Curved/Shell Roofs | Barrel vaults, domes, or tensile membrane structures. These forms offer large, continuous surfaces. Flexible thin-film photovoltaic laminates are particularly suitable here, conforming to double-curvature geometries. The curved surface can expose different parts of the array to the sun throughout the day, potentially smoothing the power output curve of the solar system. Structural integration requires careful analysis of stress and deformation on the PV laminates. |
| Building-Integrated Photovoltaic Skin (BIPVS) | An outer layer or “second skin” detached from the weatherproof building envelope. This skin, which can be vertical or inclined, serves multiple functions: sun-shading, rain protection, aesthetic design, and host for the solar system. The cavity between the skin and the building facilitates natural ventilation (wind-driven), cooling both the building and the PV modules, significantly boosting the efficiency and longevity of the entire solar system. |
The power output $P_{output}$ of a solar system on a complex roof form can be modeled by integrating the incident irradiance over the surface area:
$$ P_{output}(t) = \int_{A} I_{incident}(\vec{x}, t) \cdot \eta(\vec{x}, T) \, dA $$
where $I_{incident}$ is the position and time-dependent irradiance (considering angle of incidence, shading), and $\eta$ is the temperature-dependent module efficiency at point $\vec{x}$.
Conclusion and Forward Perspective
The deep integration of a photovoltaic solar system with building roofs transcends mere technical installation; it represents a fundamental redesign of the building envelope as a multifunctional, energy-producing component. By adhering to principles of integrated design, multi-disciplinary collaboration, and performance optimization for specific climates—particularly focusing on mounting durability, active ventilation cooling, and synergistic roof geometry—the full potential of BIPV can be unlocked.
Future advancements will likely involve even tighter material integration, such as PV elements that are indistinguishable from traditional roofing materials yet deliver high efficiency, and smart solar systems that dynamically interact with building energy management systems. The roof, once a passive shelter element, is now an active and intelligent interface between the building, its occupants, and the sun, forming the core of a high-performance, sustainable solar system for the built environment.